

62 Kilometres of Beauty, History and Everyday Life
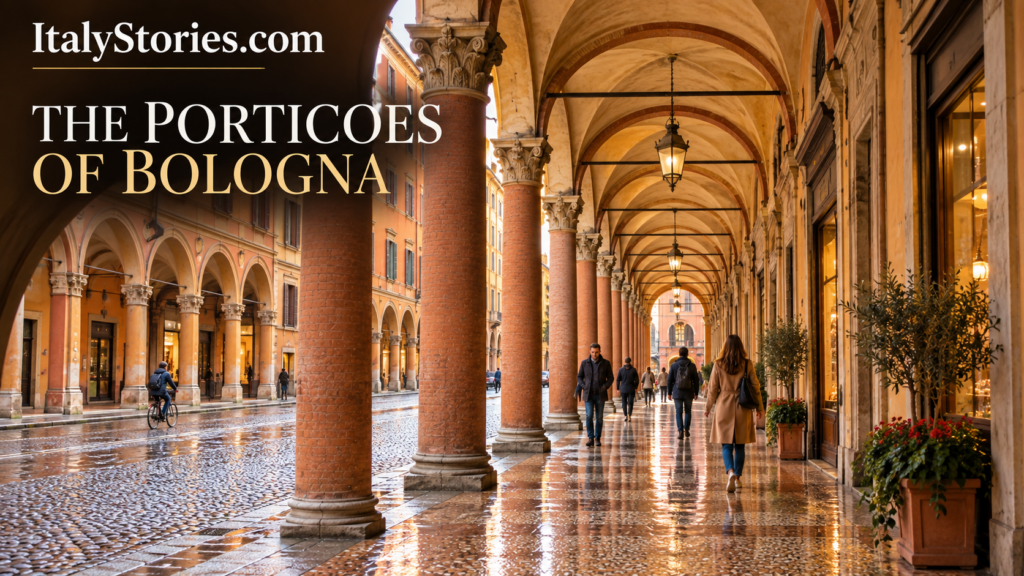
Walk through Bologna on a rainy morning and you may realise, after several streets, that you have forgotten to open your umbrella. In summer, the same route can be crossed while avoiding the strongest sunlight. This is possible because the Porticoes of Bologna are not isolated monuments or decorative additions to a few important buildings. They form an extraordinary network of covered walkways extending for approximately 62 kilometres across the city, connecting homes, shops, churches, university buildings, palaces and entire neighbourhoods.
Other Italian cities have beautiful arcades, but nowhere else have porticoes shaped urban life so completely and continuously. In Bologna, they are corridors, meeting places, commercial spaces, architectural galleries and shelters used every day by residents, students and visitors. Some are narrow and supported by ancient wooden beams; others rise beneath aristocratic palaces on columns of stone or brick. Some are solemn, some modest, some brilliantly decorated and others worn by centuries of footsteps.
In 2021, twelve representative groups of the Porticoes of Bologna were inscribed on the UNESCO World Heritage List. The recognition did not concern every metre of the network, but selected examples illustrating its development from the Middle Ages to the modern period. Together, they reveal how an apparently practical architectural solution became the most recognisable feature of an entire city.
How Bologna Began to Grow Over the Streets
The first porticoes were not created according to a grand urban plan. They developed gradually during the Middle Ages as Bologna’s population increased and property owners searched for ways to obtain more space inside crowded buildings.
The simplest solution was to extend the upper floors of a house beyond the ground-floor wall. These projections, known as sporti, initially reached only a short distance over the street and were supported by wooden beams. As the extensions became deeper and heavier, additional vertical supports had to be placed beneath them.
The resulting covered spaces became the ancestors of Bologna’s porticoes.
The earliest written evidence of such structures in the city dates to 1041. Their growth accelerated during the following centuries, particularly as Bologna attracted increasing numbers of students, scholars, merchants, craftsmen and rural migrants.
The University of Bologna, traditionally founded in 1088 and regarded as the oldest university in the Western world, played an important role in this transformation. Students arrived from many parts of Europe and needed rooms. By extending upper floors over the public street, property owners could create additional accommodation without sacrificing the space at ground level.
What began as a private solution to a housing problem produced an unexpected public benefit. The enlarged buildings created sheltered walkways below, allowing people to cross the city protected from rain, snow and summer heat. Shops and workshops opened beneath them, turning the porticoes into active commercial spaces.
Bologna had discovered a way to increase the volume of private buildings while preserving the movement and social life of the street.
The Revolutionary Statute of 1288
The decisive moment came in 1288, when the municipal authorities included rules concerning porticoes in the city’s statutes. New buildings were required to include them, while many existing structures without a portico were expected to add one.
The regulations also established practical dimensions. Porticoes had to be high and wide enough to allow people, animals and goods to pass. The height was traditionally associated with the clearance necessary for a rider on horseback. Owners were responsible for building and maintaining the section connected to their property, but the covered passage beneath remained available for public use.
This created one of Bologna’s most fascinating urban principles: the portico is generally private property intended for public use.
The building belongs to an individual, a family, a religious institution or another organisation, yet the space below forms part of the collective life of the city. For more than seven centuries, Bologna has preserved this unusual relationship between private responsibility and public access.
The statute did not produce identical arcades. Each owner built according to available resources, local conditions and the architectural style of the period. That is why Bologna’s porticoes vary continuously in height, width, materials, colours and decoration.
Walking through them is like moving through a long, open book of architectural history.
From Wood to Brick and Stone
The earliest porticoes were constructed primarily from timber. Wooden columns and beams were relatively inexpensive and could be adapted to irregular medieval buildings. Fire, decay and structural weakness, however, made them vulnerable.
In 1568, the city’s authorities ordered many wooden supports to be replaced with more durable brick or stone structures. The transformation was gradual, and several rare wooden porticoes survived.
Among the most famous examples is Casa Isolani in Strada Maggiore. Its enormously tall oak supports rise beneath a thirteenth-century building, creating a dramatic reminder of medieval Bologna. The columns appear slender in relation to the weight above them, yet they have survived for centuries.
Look upward beneath the Casa Isolani portico and you may notice three arrows embedded in the wooden ceiling. Their origin is uncertain, but Bologna has provided them with a suitably theatrical legend. According to the best-known version, a nobleman hired three archers to murder his unfaithful wife. When the assassins saw the woman, they were so overwhelmed by her beauty that they missed their target, sending their arrows into the ceiling.
Other versions offer different explanations, and the arrows may have been placed there deliberately at a much later date. Historical certainty is less important than the fact that generations of Bolognese residents have continued telling the story.
The city’s porticoes invite this kind of imagination. Their shadows, corners, columns and ancient ceilings seem naturally suited to secrets.
A City Built for Walking
Architecture is often admired from a distance. Bologna’s porticoes must be experienced from within. They regulate the rhythm of walking, framing views and constantly changing the relationship between darkness and light.
One moment, the pedestrian moves through a narrow medieval passage supported by simple columns. A few metres later, the ceiling rises beneath a Renaissance palace. The floor may change from stone to patterned terrazzo, while frescoes and decorative vaults appear overhead. At each intersection, the arcade opens briefly toward the sky before continuing beneath the next building.
The porticoes also affect the city’s sound. Voices, footsteps, bicycle bells and street music echo beneath the vaults. Rain becomes a continuous murmur just beyond the columns. In summer, the covered passages offer shade and slightly cooler air, while in winter they provide protection from wind and bad weather.
For students, the porticoes are routes between lecture halls, libraries, cafés and rented rooms. For residents, they are part of the daily journey to work, school or the market. For visitors, they make Bologna feel both monumental and intimate.
The city is famous as La Dotta, the Learned, for its university; La Grassa, the Fat, for its cuisine; and La Rossa, the Red, for the colour of its bricks and roof tiles. The porticoes unite all three identities. They surround university buildings, lead to food markets and glow in the warm red and ochre tones that define the historic centre.
The Pavaglione: Bologna’s Elegant Drawing Room
One of the best-known porticoed walks is the Pavaglione, extending beside the Basilica of San Petronio and the Archiginnasio, once the principal building of the University of Bologna.
The name is generally connected with the French word pavillon and with the historic silk trade. Bologna was once an important centre for the production and sale of silk, and this sheltered area became associated with commercial activity.
Today, the Pavaglione is one of the city’s most refined pedestrian routes. Its long, regular arcade passes elegant shops and historic institutions, only a few steps from Piazza Maggiore. The terrazzo flooring, monumental columns and controlled perspective create the atmosphere of a grand interior room, even though the space remains fully connected to the street.
This quality appears repeatedly in Bologna: the boundaries between indoors and outdoors become uncertain. The portico is part of a building, yet also part of the city. It is protected, but not enclosed; public, yet often privately owned.
The Portico of Death
Near the Archiginnasio is another arcade with a name that sounds as though it belongs in a Gothic novel: the Portico della Morte, or Portico of Death.
Its name is linked to a medieval hospital and a religious confraternity that assisted condemned prisoners and those approaching death. Over time, the area became associated with booksellers. It remains close to one of Bologna’s best-known historic bookshops, creating an appealing transformation: a place once connected with mortality became a destination for literature, knowledge and stories.
Names such as this reveal how the porticoes preserve layers of the city’s past. A modern pedestrian may walk beneath them without knowing that the same passage once served merchants, pilgrims, university scholars, noble families or religious processions.
Every arcade has observed countless private moments: political conversations, romantic meetings, commercial agreements, student arguments and hurried journeys through the rain. The porticoes are silent witnesses to the ordinary history rarely recorded in official documents.
The Portico dei Servi
The Portico dei Servi, beside the Basilica of Santa Maria dei Servi on Strada Maggiore, offers an entirely different architectural experience. It is exceptionally broad and spacious, opening toward the street through elegant columns.
The original design is associated with the fourteenth-century architect Antonio di Vincenzo, who also worked on the Basilica of San Petronio. Construction and extension continued over later periods, creating a harmonious public space in front of the church.
Unlike narrow arcades that feel like tunnels, the Portico dei Servi resembles an outdoor hall. Its width accommodates markets, cultural events and gatherings, demonstrating how a portico can become a civic square while still maintaining the form of a covered passage.
Bologna’s traditional Christmas market of Santa Lucia is held beneath these arches. Stalls filled with nativity figures, decorations and sweets turn the portico into one of the city’s most atmospheric seasonal spaces.
The Journey to San Luca
The most spectacular extension of Bologna’s portico system leaves the historic centre and climbs toward the Sanctuary of the Madonna di San Luca on the Colle della Guardia.
The Portico di San Luca begins near Porta Saragozza and continues uphill for approximately 3.8 kilometres. Traditionally said to contain 666 arches, it is widely regarded as the longest continuous portico in the world.
Its construction took place mainly between 1674 and 1793. The purpose was to protect pilgrims and the sacred image of the Madonna and Child during the annual procession between the sanctuary and the city. Families, religious organisations and private benefactors contributed to the cost of individual arches.
The first section crosses relatively level urban terrain. The arcade then reaches the Arco del Meloncello, an elegant eighteenth-century structure designed to carry the portico over a road intersection. From there, the route begins its long ascent through the hills.
The climb is demanding, particularly in warm weather. The sequence of arches seems endless, alternating between views of the city, enclosed passages and quiet stretches surrounded by vegetation. The sanctuary appears only gradually, waiting at the top of the hill with its great dome.
The number 666 has inspired a popular interpretation of the portico as a serpent winding up the hill, ultimately defeated beneath the sanctuary dedicated to the Virgin. It is a compelling image, although it belongs more to legend and symbolic reading than to proven architectural intention.
For the people of Bologna, the journey has meanings extending beyond religion. Some walk or run the route as regular exercise. Students traditionally climb to San Luca before important moments, couples walk beneath the arches and football supporters look toward the sanctuary as a symbol of home.
The portico is a physical connection between the city and its surrounding landscape.
Palaces, Merchants and Daily Work
Bologna’s aristocratic families understood that a portico could communicate wealth and status. Beneath Renaissance and Baroque palaces, simple wooden supports gave way to monumental columns, elaborate capitals and richly decorated vaults.
The porticoes of Via Farini are among the most elegant. Their painted ceilings, stone architecture and polished floors create a procession of spaces resembling the galleries of a palace. Nearby shops and cafés continue the commercial function the arcades have performed for centuries.
Other porticoes are far less grand. In working-class areas, they were built with modest materials and simple proportions. Yet these ordinary examples are equally important because they demonstrate that the system was never restricted to monumental buildings.
Merchants benefited from shelter, displaying goods and conducting business protected from weather. Craftsmen worked near the street, while neighbours used the arcades for conversation. Children played beneath them, travellers asked for directions and university students debated philosophy, law and medicine.
The portico was not simply an architectural feature. It was Bologna’s shared living room.
From Medieval Timber to Modern Concrete
The history of Bologna’s porticoes did not end with the Renaissance. The city continued building them as it expanded, adapting the concept to changing architectural styles and materials.
During the nineteenth century, neoclassical porticoes introduced different proportions and decorative languages. In the twentieth century, reinforced concrete allowed architects to move beyond traditional brick columns and vaulted ceilings.
One of the areas included in the UNESCO recognition is the Barca district, where modern residential architecture reinterpreted the portico as part of a new suburban community. This inclusion is important because it shows that Bologna’s porticoes are not frozen remains of the medieval past. They represent a living tradition that continued to evolve.
The UNESCO property consists of twelve selected components illustrating different periods, materials and functions. They include wooden, brick, stone and concrete structures; religious routes, aristocratic palaces, commercial areas, working-class buildings and modern neighbourhoods.
Their value lies not in a single architectural style, but in nine centuries of continuity.
Why the Porticoes Became UNESCO World Heritage
The Porticoes of Bologna were added to the UNESCO World Heritage List on July 28, 2021. The recognition identified them as an exceptional example of an architectural form that has developed continuously while maintaining a strong public and social function.
The city possesses approximately 62 kilometres of porticoed walkways. The UNESCO listing covers twelve representative ensembles rather than the entire network. These selected areas demonstrate how the form changed from the twelfth century to the present.
Their most remarkable characteristic is the relationship between architecture and community. Porticoes allow social life to continue in almost every weather condition. They encourage walking, provide accessible commercial space and connect religious, residential, educational and civic buildings.
They also support a more sustainable urban lifestyle. A city that is comfortable to cross on foot is less dependent on private vehicles. Bologna developed this quality long before modern urban planners began discussing walkability and climate-conscious design.
The porticoes prove that good architecture does not merely decorate a city. It changes how people live together.
Bologna Beneath the Arches
To understand Bologna, it is not enough to admire the Two Towers or stand in Piazza Maggiore. One must walk without hurry beneath its arcades.
Look at the variety of columns. Notice how the light changes from one building to another. Listen to the echo of conversations and bicycles. Examine the ceilings, where painted decoration may appear above an ordinary shop. Search for the three arrows at Casa Isolani. Walk through the Pavaglione, explore the Portico dei Servi and, if energy allows, follow the endless arches toward San Luca.
The city reveals itself gradually through repetition. No two porticoes are completely alike, yet together they create a coherent identity.
They are practical without being merely functional, beautiful without losing their everyday usefulness and ancient without becoming lifeless. After nine centuries, they continue performing the same essential task: protecting people while bringing them together.
The Porticoes of Bologna are therefore more than 62 kilometres of covered architecture. They are the city’s memory, climate, rhythm and social character expressed through columns and arches. They demonstrate that one of the finest forms of beauty is the kind people can use every day.
Follow ItalyStories.com to discover more unforgettable places, hidden details and extraordinary stories from across Italy.