

The Engineering Miracle That Refused to Fall
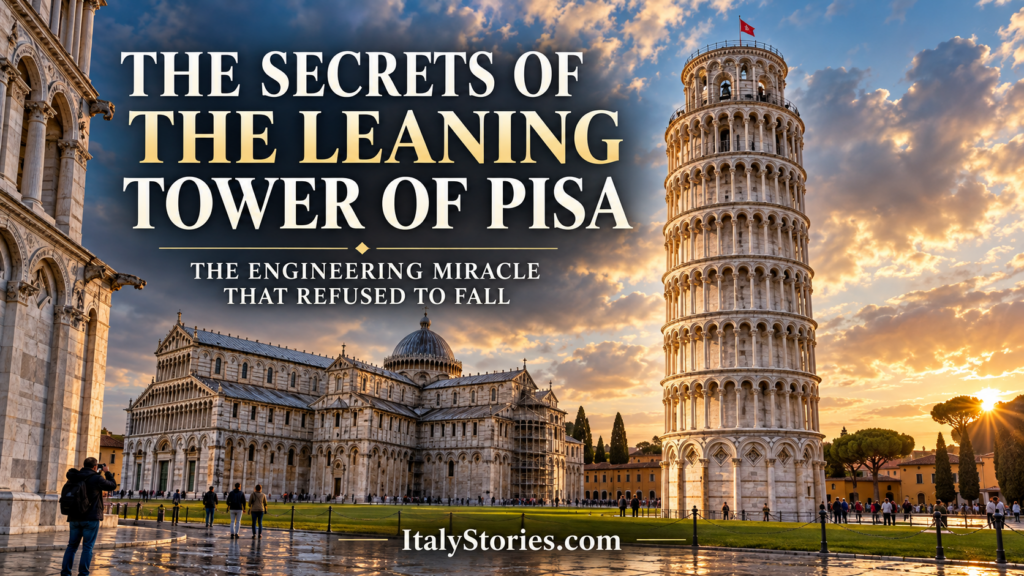
Few monuments are as instantly recognizable as the Leaning Tower of Pisa. Its luminous stone arcades, elegant cylindrical form and seemingly impossible angle have transformed it into a universal symbol of Italy. Yet behind the familiar silhouette lies a far more extraordinary story than the photographs suggest. The tower was not designed to lean, its construction lasted almost two centuries, its curved profile records the attempts of medieval builders to correct their mistake, and its survival depended on one of the most delicate engineering operations ever attempted on a historic monument.
The Leaning Tower of Pisa is not simply a beautiful building with an unusual defect. It is a structure that has been moving, settling and challenging gravity for more than eight centuries. Every level preserves evidence of human ambition, geological miscalculation, interrupted construction and ingenious adaptation. What began as an architectural failure eventually became one of the world’s most beloved masterpieces—and a powerful reminder that imperfection can sometimes create immortality.
It Was Never Intended to Stand Alone
The first secret of the Leaning Tower is hidden in its original purpose. It was not conceived as an isolated monument, a defensive tower or a medieval observatory. It is the freestanding bell tower, or campanile, of Pisa Cathedral.
The tower belongs to the monumental religious complex officially known as Piazza del Duomo and popularly called Piazza dei Miracoli, the Square of Miracles. The ensemble also includes the Cathedral of Santa Maria Assunta, the Baptistery of San Giovanni and the Camposanto Monumentale. Together, these buildings represent the wealth, spiritual authority and maritime power enjoyed by Pisa during the Middle Ages.
Construction of the cathedral began in the eleventh century, when Pisa was one of the great maritime republics of the Mediterranean. The city’s ships, merchants and military expeditions connected Tuscany with ports across southern Italy, North Africa and the eastern Mediterranean. The architecture of the square reflects this international world. Classical Roman forms mingle with Byzantine, Islamic and Lombard influences, creating the distinctive style known as Pisan Romanesque.
The bell tower was intended to complete this magnificent sacred landscape. Its circular form, repeated galleries and forest of slender columns were designed to echo the cathedral’s marble façade. The builders wanted height, rhythm and harmony. They certainly did not intend to create the most famous structural accident in history.
The Ground Began to Betray the Builders
Work on the tower began in 1173. Its foundations were laid only about three metres below ground—surprisingly shallow for a marble structure that would eventually weigh approximately 14,500 tonnes.
The problem was not simply the depth of the foundation. Pisa stands on a complex alluvial plain shaped over centuries by rivers, groundwater and sediments. Beneath the tower lies a combination of soft clay, sand and silt. These layers do not react uniformly when placed under enormous pressure. One side of the foundation began to sink more deeply than the other, producing what engineers call differential settlement.
The inclination became noticeable while the tower was still in its early stages, probably after construction had reached the third level. The southern side descended into the softer ground, and the unfinished structure began to lean.
This was not a minor cosmetic problem. The tower’s centre of gravity was shifting away from the centre of its foundation. As the building became taller, every additional block of stone increased the danger. Medieval builders had no modern soil testing, computer modelling or geotechnical instruments. They could see the symptoms, but they could not fully understand the invisible layers beneath their feet.
The Long Interruption That May Have Saved the Tower
Soon after the tilt appeared, construction stopped. Political instability, financial pressures and Pisa’s military conflicts contributed to a pause that lasted for decades. Work would not resume in earnest until around 1272.
At first sight, this interruption appears to be another sign of failure. In reality, it may have prevented the tower from collapsing during the Middle Ages. The enormous weight already placed on the ground slowly compressed and consolidated the soil. The unfinished structure was given time to settle before additional floors were added.
Had the builders completed the tower rapidly, the soft ground might have been unable to support the increasing load. Pisa’s wars and political difficulties therefore provided an accidental engineering advantage. History gave the soil time to adapt.
The tower’s survival was not the result of a single brilliant decision. It emerged from a strange combination of miscalculation, delay, experimentation and good fortune.
The Tower Is Curved, Not Merely Inclined
When construction resumed under the direction traditionally associated with Giovanni di Simone, the new builders faced an obvious challenge. The lower section was already leaning, but Pisa still wanted its bell tower.
Rather than dismantling the existing work, the masons attempted to correct the inclination as they added the upper galleries. They made columns and walls slightly taller on the northern side—the side opposite the direction of the lean. Their goal was to guide the new levels back toward the vertical.
The correction did not straighten the structure. Instead, it gave the tower a subtle curved profile. Its central axis is not a perfectly straight line tilted to one side. It changes direction as it rises, preserving the history of successive attempts to compensate for the movement below.
This curvature is one of the tower’s most fascinating hidden details. From a distance, the eye notices the dramatic inclination. A careful observer, however, can see that the upper levels seem to resist the direction established by the lower ones. The masonry itself becomes a record of medieval problem-solving.
Construction was interrupted again after Pisa’s defeat by Genoa at the Battle of Meloria in 1284. The upper levels were completed in later phases, and the bell chamber was added during the fourteenth century, traditionally under the direction of Tommaso Pisano. By the time the tower was finally completed around 1372, almost two hundred years had passed since the foundations were laid.
Who Designed the Leaning Tower?
One of the monument’s enduring mysteries concerns the identity of its first architect. Bonanno Pisano is the name most commonly associated with the original design. He was an important twelfth-century sculptor and bronze caster, famous for monumental church doors, and later tradition credited him with the tower.
The question is not completely settled. Other historical interpretations have proposed Gherardo di Gherardo, while some scholars have considered the possibility that the earliest phase involved more than one master. Medieval building projects were collaborative undertakings, and the modern idea of a single celebrity architect does not always fit the way construction was organized at the time.
A stone inscription connected with Bonanno, discovered near the tower, strengthened the traditional attribution without ending the debate. The monument’s design also evolved during its extraordinarily long construction, passing through different generations of builders. Even if Bonanno created the first plan, the tower visible today is the result of many hands adapting to circumstances no original architect could have predicted.
The uncertainty adds another layer to the story. One of the most famous buildings on Earth has no universally accepted creator.
Eight Levels, Hundreds of Columns and a Hollow Core
The tower rises to approximately 56 metres, although its measured height differs slightly from one side to the other because of the inclination. It consists of eight levels: the solid-looking ground storey, six open galleries and the upper bell chamber.
The exterior appears delicate because of its repeated arches and columns, but the main structure is a massive hollow cylinder. Inner and outer stone walls surround a spiral staircase and a central open space. Decorative galleries wrap around the core, creating the lightness and musical rhythm characteristic of Pisan Romanesque architecture.
At ground level, fifteen blind arches form a strong visual base. Above them, the circular galleries contain rows of columns that produce constantly changing patterns of light and shadow. Walking around the tower reveals that no single viewpoint tells the entire story. The inclination changes the perceived proportions, while the columns appear to accelerate or slow down depending on the observer’s position.
Inside, the spiral staircase contains roughly 294 steps. The experience of climbing can be disorienting. As visitors move around the curved interior, the slope makes the body alternately feel heavier and lighter, while worn marble steps reveal the passage of countless feet.
The Seven Bells Still Give the Tower Its Voice
Because the monument is a campanile, its completion required bells. Seven bells eventually occupied the upper chamber, traditionally associated with the notes of the musical scale.
The largest is L’Assunta, dedicated to the Assumption of the Virgin, the same dedication as Pisa Cathedral. Other bells bear names such as San Ranieri, Crocifisso and Pasquareccia. The bells were created during different periods and therefore form a historical collection rather than a single coordinated installation.
Their weight also mattered. Placing heavy bells at the top of an already inclined tower added complexity to its structural behaviour. In the modern period, engineers carefully evaluated their movement and vibrations as part of the monument’s conservation.
Visitors often concentrate so completely on the angle that they forget the tower was built to be heard. Its purpose was not merely visual. Its bells marked religious ceremonies, public events and the rhythms of life in medieval Pisa.
Did Galileo Really Drop Objects From the Tower?
The most famous story connected with the Leaning Tower concerns Galileo Galilei. According to the traditional account, the Pisan scientist climbed the tower and dropped objects of different weights to demonstrate that they would fall at nearly the same rate, contradicting the physics of Aristotle.
It is a magnificent image: Galileo standing above the square while students and professors wait below for two spheres to strike the ground. The scene has appeared in books, paintings and popular histories of science.
The difficulty is that Galileo left no direct account of performing the experiment. The story was recorded years later by his pupil and biographer Vincenzo Viviani. Historians continue to debate whether Galileo conducted an actual public demonstration, performed a less theatrical version of the experiment, or explored the problem primarily through reasoning and tests on inclined planes.
Galileo certainly studied falling bodies and challenged traditional assumptions about motion. He also taught mathematics at the University of Pisa. The tower therefore belongs naturally to the landscape of his early scientific life, even if the celebrated demonstration cannot be treated as a securely documented event.
The legend survives because it expresses something true about Galileo’s method: authority had to be questioned through observation, mathematics and experiment. The Leaning Tower became the perfect stage for that intellectual revolution.
Attempts to “Fix” the Tower Sometimes Made It Worse
Concern about the inclination did not begin in modern times. Generations of architects and authorities attempted to understand or control it, occasionally with dangerous consequences.
During the nineteenth century, architect Alessandro Della Gherardesca excavated a walkway around the base so that visitors could see the lower part of the structure. The excavation disturbed the surrounding conditions and allowed water to affect the foundation area. The tower responded by leaning further.
In the twentieth century, Benito Mussolini reportedly considered the inclination an embarrassment incompatible with the image of strength promoted by Fascism. Engineers injected cement grout into the foundation zone in an effort to stabilize or straighten the monument. The intervention did not produce the desired correction and demonstrated again how unpredictable the tower’s soil could be.
The central lesson was becoming painfully clear: the structure could not be treated like an ordinary building. A solution that appeared logical—adding material, strengthening one area or excavating another—could change water pressure and soil behaviour in unexpected ways. Beneath the marble was a living geological system.
The Moment Pisa Feared It Could Lose Its Tower
By the late twentieth century, the inclination had reached approximately 5.5 degrees. The top projected several metres beyond the vertical line of the foundation, and the movement had not completely stopped. Engineers were concerned not only about the soil but also about the masonry on the lower side, which was carrying immense compressive stress.
The danger became impossible to ignore after the sudden collapse of a medieval civic tower in Pavia in 1989. In January 1990, the Leaning Tower of Pisa was closed to the public. Nearby residences were temporarily evacuated, and an international committee of engineers, geotechnical specialists, historians and conservation experts was charged with preventing a disaster.
Their task contained a paradox. They had to save the tower without destroying the characteristic that made it famous. Straightening it completely would have erased much of its identity. A visible external support would have transformed its appearance. An aggressive intervention beneath the foundation might have triggered the very collapse they were trying to prevent.
The objective was therefore not to make the tower vertical. It was to reduce the inclination just enough to provide a substantial margin of safety while preserving the historical lean.
How Engineers Saved It Without Making It Straight
The rescue operation became a masterpiece of modern geotechnical engineering. Before the permanent work began, hundreds of tonnes of lead counterweights were placed on the northern side of the base. Steel cables provided an additional emergency safeguard. These measures stabilized the structure while specialists studied its reactions with extremely sensitive instruments.
The final solution was brilliantly simple in concept and extraordinarily difficult in execution. Instead of pushing the tower from the leaning side, engineers removed small quantities of soil from beneath the higher northern edge of the foundation. This technique, known as soil extraction or underexcavation, allowed that side to settle gradually. As the north side descended by carefully controlled amounts, the tower rotated slightly back toward the vertical.
Soil was removed through narrow inclined tubes, little by little. Every movement was monitored. If the structure had responded unexpectedly, the operation could be stopped. The engineers were not forcing the tower into a predetermined position; they were conducting a slow conversation with the ground.
The intervention reduced the displacement at the top by roughly 44 centimetres and returned the monument to an inclination comparable to the one it had experienced centuries earlier. It was enough to improve stability dramatically without erasing the lean.
The tower reopened to visitors in 2001. Its present inclination is close to four degrees, and specialists expect the stabilization to protect it for generations. The project succeeded because it respected both engineering reality and cultural meaning.
The Lean Is Still Carefully Watched
Saving the tower did not mean abandoning it. The structure remains under observation through instruments that measure inclination, temperature, groundwater conditions and tiny movements in the masonry.
These changes can be extremely small. Stone expands and contracts as temperatures shift. Rainfall and groundwater influence the soil. The tower responds to environmental conditions with movements that may be imperceptible to visitors but meaningful to engineers.
Its stability is therefore not a frozen condition. It is a controlled equilibrium between an enormous structure and the soft earth supporting it. Modern monitoring allows specialists to detect changes long before they become visible.
The tower remains standing because conservation has become a continuous process rather than a single repair.
Pisa Has More Than One Leaning Tower
The famous campanile is not the only inclined structure in Pisa. The bell towers of the churches of San Nicola and San Michele degli Scalzi also lean. Their inclinations are less famous, but they reveal that the phenomenon is connected to the geology of the city rather than to one uniquely careless medieval foundation.
Pisa’s soft alluvial ground has challenged builders for centuries. The Leaning Tower became extraordinary because of its size, beauty, location and dramatic angle, but it belongs to a broader relationship between architecture, water and soil.
This geological context changes the way the monument should be understood. The tower is not fighting an abstract force of gravity. It is responding to the specific landscape on which Pisa was built.
The Famous Tourist Photograph Hides a Serious Story
Today, visitors pose with outstretched hands, pretending to hold the tower upright or push it over. The ritual is playful and has become part of modern travel culture. Yet behind those photographs stands a story of tremendous seriousness.
The tower represents the confidence of a medieval maritime republic, the limitations of early construction knowledge, the adaptability of craftsmen and the responsibility of modern conservation. It survived wars, long interruptions, political ambitions and well-intentioned mistakes. It was saved not by overpowering nature, but by understanding it.
Even the popular name Piazza dei Miracoli is relatively recent. The official name remains Piazza del Duomo. The expression “Square of Miracles” became widely associated with the site after poet Gabriele D’Annunzio described its monuments as miracles rising from the grass. In 1987, the entire monumental complex was recognized as a UNESCO World Heritage Site.
Seen together, the cathedral, baptistery, tower and Camposanto tell a far richer story than the campanile alone. The Leaning Tower may attract the eye first, but it is part of a carefully composed sacred landscape created during Pisa’s golden age.
Why the Leaning Tower of Pisa Still Fascinates the World
Perfect buildings can be admired. The Leaning Tower is loved because its imperfection is visible, dramatic and human.
Its beauty was born from ambition, but its identity emerged from failure. The builders discovered a problem they could not solve, yet they continued. Later generations inherited the consequences and added their own corrections. Modern engineers finally achieved what their medieval predecessors could not: they understood the ground well enough to preserve the tower without depriving it of its character.
The monument is therefore neither a simple accident nor a straightforward triumph. It is a collaboration across centuries between architects, masons, bell founders, scientists, historians and engineers—most of whom never knew one another.
The Tower of Pisa leans because the ground beneath it was weak. It stands because human ingenuity learned to be patient.
That may be its greatest secret. The tower did not become immortal in spite of its flaw. It became immortal because generations of people decided that the flaw itself was worth saving.
Follow ItalyStories.com to discover more remarkable places, hidden histories, engineering achievements and unforgettable stories from across Italy.